

Cordes & Graefe
Textile façade design for an existing building
Project description
A new façade for an existing building presents different challenges to planning a façade for a new build. Existing building components and load-bearing structures must be taken into account, and the new structure must be precisely tailored to the structural conditions. This was precisely one of the key challenges in implementing the new textile façade for Cordes & Graefe in Stade. To secure the façade structure, it was necessary to drill through the existing exposed aggregate concrete slabs down to the reinforced concrete columns behind them.
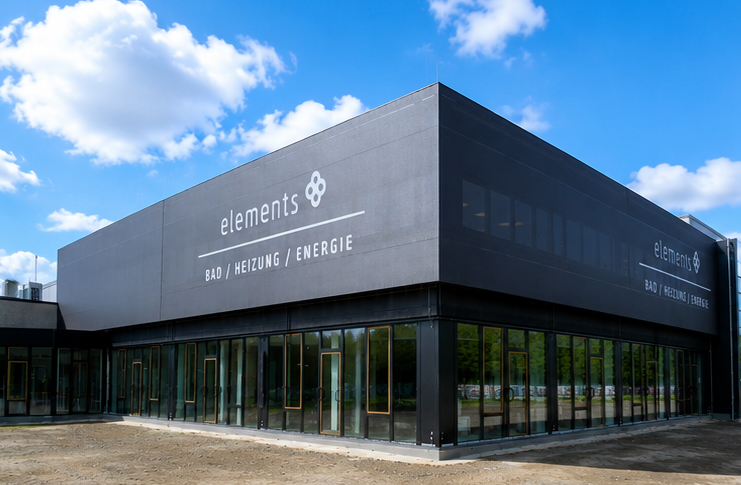
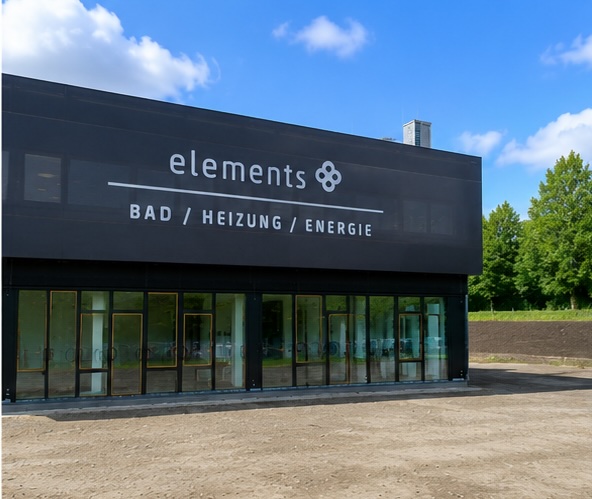
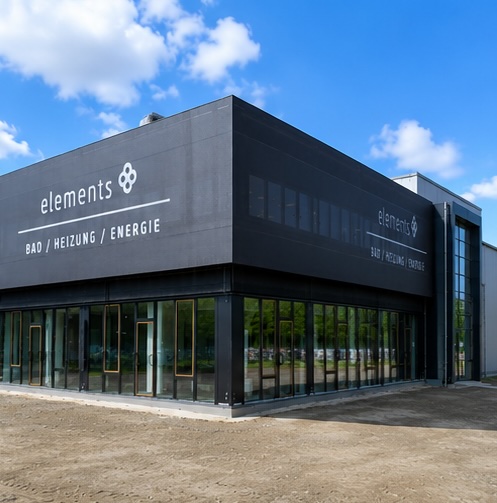
On this basis, a textile façade measuring approximately 240 m² was created using Schüco FACID 65. The façade system allows the fabric to be tensioned precisely and creates a clean, high-quality surface. The large-format, multi-welded fabric panels with digital printing provide a distinctive design feature. As a result, the textile building envelope fulfils more than just an architectural function.
At the same time, the digital printing transforms the façade into a large-scale visual design element and gives the existing building a new, distinctive appearance. The project exemplifies the possibilities offered by textile façade systems in the modernisation of existing buildings: the existing building fabric can be preserved whilst being significantly enhanced with a modern, custom-designed building envelope.
Key challenges
Renovation work on existing buildings requires bespoke solutions. The existing exposed aggregate concrete slabs could not simply be used as a fixing surface for the new façade structure. The anchoring had to be routed through the existing façade plane down to the load-bearing reinforced concrete columns. It was therefore crucial to find a solution that took account of the structural constraints of the existing building whilst also laying the foundations for a precisely executed textile façade.
It is precisely in tasks such as these that Hillebrandt’s strengths come to the fore: identifying technical requirements at an early stage, thinking them through from a structural perspective and translating them into a project-specific façade solution.
Data / facts
Partnerschaftsgesellschaft mbB, Stade
Statement
Contact
Just send me a brief message or call me.
Phone: